
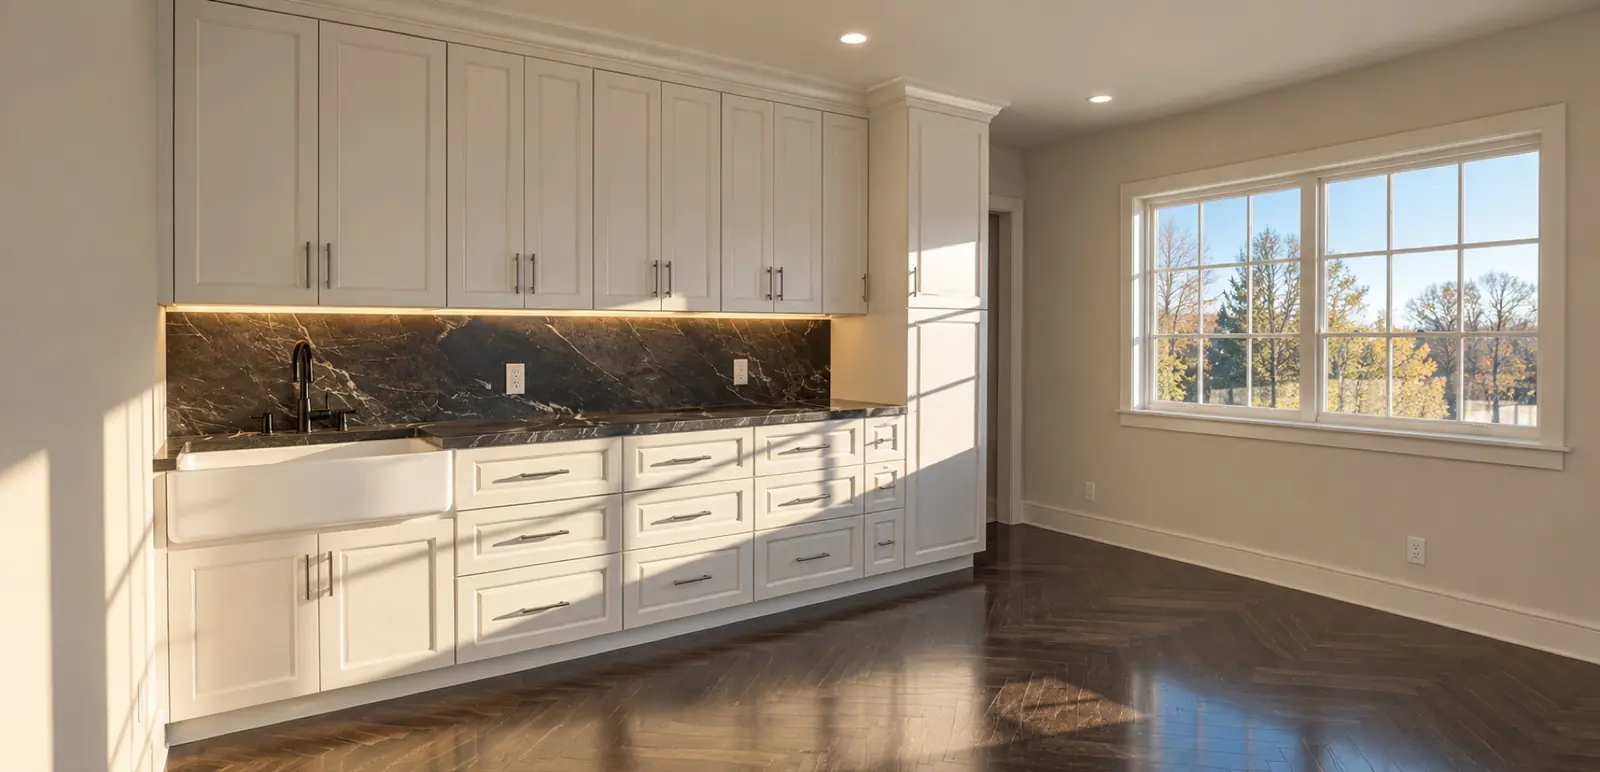
Additions
Additions that belong to the home
An addition brings together the homeowner, engineers, architects, building departments, and every trade on site. Riverstone coordinates all of it, from preconstruction through construction, so the finished space feels original to the home.
What's Included
The full addition, start to finish
Our role is preconstruction and construction. Where architectural or engineering drawings are required, we work with qualified, licensed professionals to bring them into the build. Typical addition projects include:
- Primary suite additions
- Second-story additions
- Family room additions
- Kitchen expansions
- Garage additions
- Home office additions
- Bedroom additions
- Room additions
- Mudroom and entry additions
How an addition moves forward
Site Evaluation
We review measurements, access, and constructability alongside your goals for the new space.
Preconstruction
We work out scope, budgeting, permitting, and any architectural or engineering input the project requires.
Construction
We manage foundation work, framing, mechanical trades, and finishes through inspection and closeout.
Project Types
Addition work we take on
Primary Suites
A new primary bedroom and bath, added to the footprint of the home.
Second Stories
Vertical expansion that adds living space without extending the footprint.
Garages
Attached or expanded garages, tied seamlessly into the existing structure.
Family Rooms
Additional living space shaped around how the household gathers.
Planning an addition?
Discuss Your ProjectGet Started
Tell us about your addition
Share a few details about what you're adding and we'll respond within one business day.